
Direct Access To All Multiple Listings Like Realtors®

(Prices and inventory current as of Oct 4, 2026)

See Pictures and updates (icon)See photos and updates from listings directly in your feed

Share with you friends (icon)Share your favorite listings with friends and family

Save your search (icon)Save your search and get new listings directly in your mailbox before everybody else

Direct Access To All Multiple
Listings Like Realtors®

(Prices and inventory current as of Oct 4, 2026)

See Pictures and updates (icon)See photos and updates from listings directly in your feed

Share with you friends (icon)Share your favorite listings with friends and family

Save your search (icon)Save your search and get new listings directly in your mailbox before everybody else

Sign Up

it's quick and easy

We'll never post to social networks

or

This field is for validation purposes and should be left unchanged.
Name(Required)
(Required)

Already an account? Log in here

Log in

Please check username or password!

No account yet? Register here

Password forgotten? Reset your password

Reset your password

The email address does not seems to be correct!

Please check your email to reset your password

No account yet? Register here

Sign-up for FREE !

Sign-up to save your favorites.
By creating an account we can offer you even more then just saving your favorites:

Get new properties in your mailbox before anybody else

Easily save you searches

Receive handy tips and tricks on buying a new house

Register NOW

Already an account? Login here

154 Oakview B Highway, East Hampton, NY 11937

$8,275,000 (Active)
All pictures
Listed by: Cassandra C - Howard Hanna Coach

154 Oakview B Highway, East Hampton, NY 11937

$$8,275,000
Active
est.$8,275,000/month.
9 beds. 10 baths. 178,596 Sqft.

Get More Info

This field is for validation purposes and should be left unchanged.

Payment Calculator

$/mo
Interest Rate,
This product uses the FRED® API but is not endorsed or certified by the Federal Reserve Bank of St. Louis.

Mortgage Broker

Start My Approval
or Call Now: (516) 517-9950

154 Oakview B Highway, East Hampton, NY 11937

$8,275,000
Active
est.$8,275,000/month.
9 beds 11 baths 178,596 Sq.ft.
Download Listing As PDF

Generating PDF

Property details for 154 Oakview B Highway, East Hampton, NY 11937
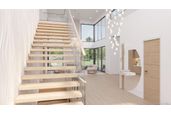
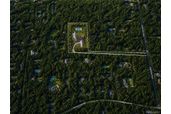
Commanding 4.1 pristine acres in East Hampton, The Oakview Reserve is a rare contemporary estate defined by architectural precision, natural beauty, and exacting attention to detail. Substantial yet effortless, the residence balances enduring Hamptons character with the clarity of modern design. Its future owner may refine select finishes while preserving the integrity of its architectural vision. Positioned with sensitivity to its natural surroundings, the home is oriented to embrace the exposure throughout the day, allowing natural light to become a defining architectural feature. Expansive Marvin windows and doors frame the landscape, creating a luminous connection between indoors and out. Arrival is quietly dramatic. A custom pivot door opens to a soaring 23.5-foot double-height foyer, where volume, light, and sculptural form establish an immediate sense of space. A custom floating staircase ascends with visual lightness, while a private elevator provides effortless access across all three levels. Bespoke millwork distinguishes the great room, joined by an integrated beverage center, custom fireplace detailing, and a covered terrace for fluid indoor-outdoor living. Smart home integration adds intuitive ease throughout. At the heart of the residence, the kitchen pairs Sub-Zero and Wolf appliances with a dramatic waterfall island featuring hidden outlets and a fully outfitted butler’s pantry designed for both everyday living and large-scale entertaining. Two primary suites offer exceptional flexibility and privacy. The main-level primary opens directly to the grounds and features a fireplace, custom built-in closets, and a spa-inspired bath with steam shower and dual vanities. Above, a junior primary retreat offers its own fireplace, refined ensuite bath, and private wraparound terrace overlooking the landscaped property. Wellness is woven naturally into daily life. Radiant heated floors extend through every bath, while a dedicated fitness studio is complemented by a steam shower, dual vanities, full bath, and space for a future integrated spa or cold plunge. The lower level is remarkable in both volume and possibility. Soaring 10-foot ceilings and polished concrete floors create the atmosphere of a private destination, with the option to incorporate radiant heat. A recreation lounge, climate-controlled wine storage, intimate tasting area, and optional eSommelier technology extend the entertaining experience, while provisions for a future theater, golf simulator, or private bowling alley allow the space to evolve around the owner’s lifestyle. Outside, a 20-by-50-foot heated Gunite pool with integrated spa anchors the grounds, surrounded by Luxe Blue pavers. A custom outdoor shower, separate pool house, and fully appointed outdoor kitchen with Sub-Zero and Wolf appliances and a beverage center extend the living experience into the landscape. With approximately 35 percent clearing, the property offers opportunity for a future tennis, pickleball, or basketball court, while an optional recessed fireside lounge creates an intimate setting to gather, unwind, and welcome the settling of the evening. Less than two miles from East Hampton Village, The Oakview Reserve offers rare seclusion within easy reach of Main Beach, Newtown Lane, Guild Hall, LongHouse Reserve, celebrated dining, galleries, and the cultural life that defines the area. The true distinction of The Oakview Reserve finds its grace in the gatherings, in long summer brunches buoyed by bubbles of conversation, lingering evenings filled with occasion, and the quiet rise of light-filled mornings ahead. The residence settles naturally into the familiar fabric of the Hamptons, gathering meaning with each passing season and gradually becoming part of the legacy it was destined to define. An immersive 3D tour is available to experience the residence’s scale, flow, and architectural vision.
Broker details: Howard Hanna Coach

Listed by: Cassandra C
Property Description

MLS Information

  • Listing: 921029
  • Listing Last Modified: 2026-10-03

Property Details

  • Standard Status: Active
  • MLS Status: Active
  • Property style: Contemporary, Estate, Modern
  • Built in: 2026
  • Subdivision: Kourtakis Subdivision

Geographic Data

  • County: Suffolk
  • MLS Area: Kourtakis Subdivision
  • Directions: From the west (Southampton, NYC, or points west), take NY-27 East (Montauk Highway) toward East Hampton. Turn left onto Stephen Hands Path, then right onto Long Lane. Continue to Cedar Street, make a left, then another left onto Hands Creek Road. Follow Hands Creek Road and turn right onto Oakview Highway—the property, 154 Oakview Highway, will be on your right. From the east (Montauk or Amagansett), take NY-27 West into East Hampton. Turn right onto North Main Street, continue onto Cedar Street, then make a right onto Hands Creek Road. From there, turn right onto Oakview Highway; 154 Oakview Highway will be on your right-hand side. Conveniently located minutes from East Hampton Village, Main Beach, and Amagansett Square, this address is easily accessible from all directions across the South Fork.
Features

Interior Features

  • Flooring: Hardwood
  • Bedrooms: 9
  • Full baths: 11
  • Half baths: 2
  • Living area: 9233
  • Interior Features: Breakfast Bar, Built-in Features, Cathedral Ceiling(s), Ceiling Fan(s), Crown Molding, Double Vanity, Eat-in Kitchen, Entrance Foyer, High Ceilings, His and Hers Closets, Kitchen Island, Natural Woodwork, Open Floorplan, Pantry, Recessed Lighting, Sauna, Smart Thermostat, Storage, Walk-In Closet(s), Wet Bar
  • Fireplaces: 4

Exterior Features

  • Lot description: Landscaped, Level, Private, Secluded, Views, Wooded
  • Pool: In Ground, Private
  • View: Panoramic, Skyline, Trees/Woods

Parking

  • Garage spaces: 2

Utilities

  • Sewer: Cesspool
  • Water: Private, Well
  • Heating: Natural Gas
Property Information

Tax Information

  • Tax Annual Amount: $1,469

Disclaimer

If you require any more information or have any questions about our site's disclaimer, please feel free to contact us by email at dean@millergroupofl.wpengine.com

Step 1 of 6

Your mortgage approval starts here.

Answer some questions to receive your approval letter. Get started now - no commitment needed.

Home Description

Thumbnail 1
Thumbnail 2
Thumbnail 3
Thumbnail 4
Thumbnail 5
Thumbnail 6
Thumbnail 7
Thumbnail 8
Thumbnail 9
Thumbnail 10
Thumbnail 11
Thumbnail 12
Thumbnail 13
Thumbnail 14
Thumbnail 15
Thumbnail 16
Thumbnail 17
Thumbnail 18
Thumbnail 19
Thumbnail 20
Thumbnail 21
Thumbnail 22
Thumbnail 23
Thumbnail 24
Thumbnail 25
Thumbnail 26
Thumbnail 27
Thumbnail 28
Thumbnail 29
Thumbnail 30
Thumbnail 31
Thumbnail 32
Thumbnail 33
Thumbnail 34
Thumbnail 35